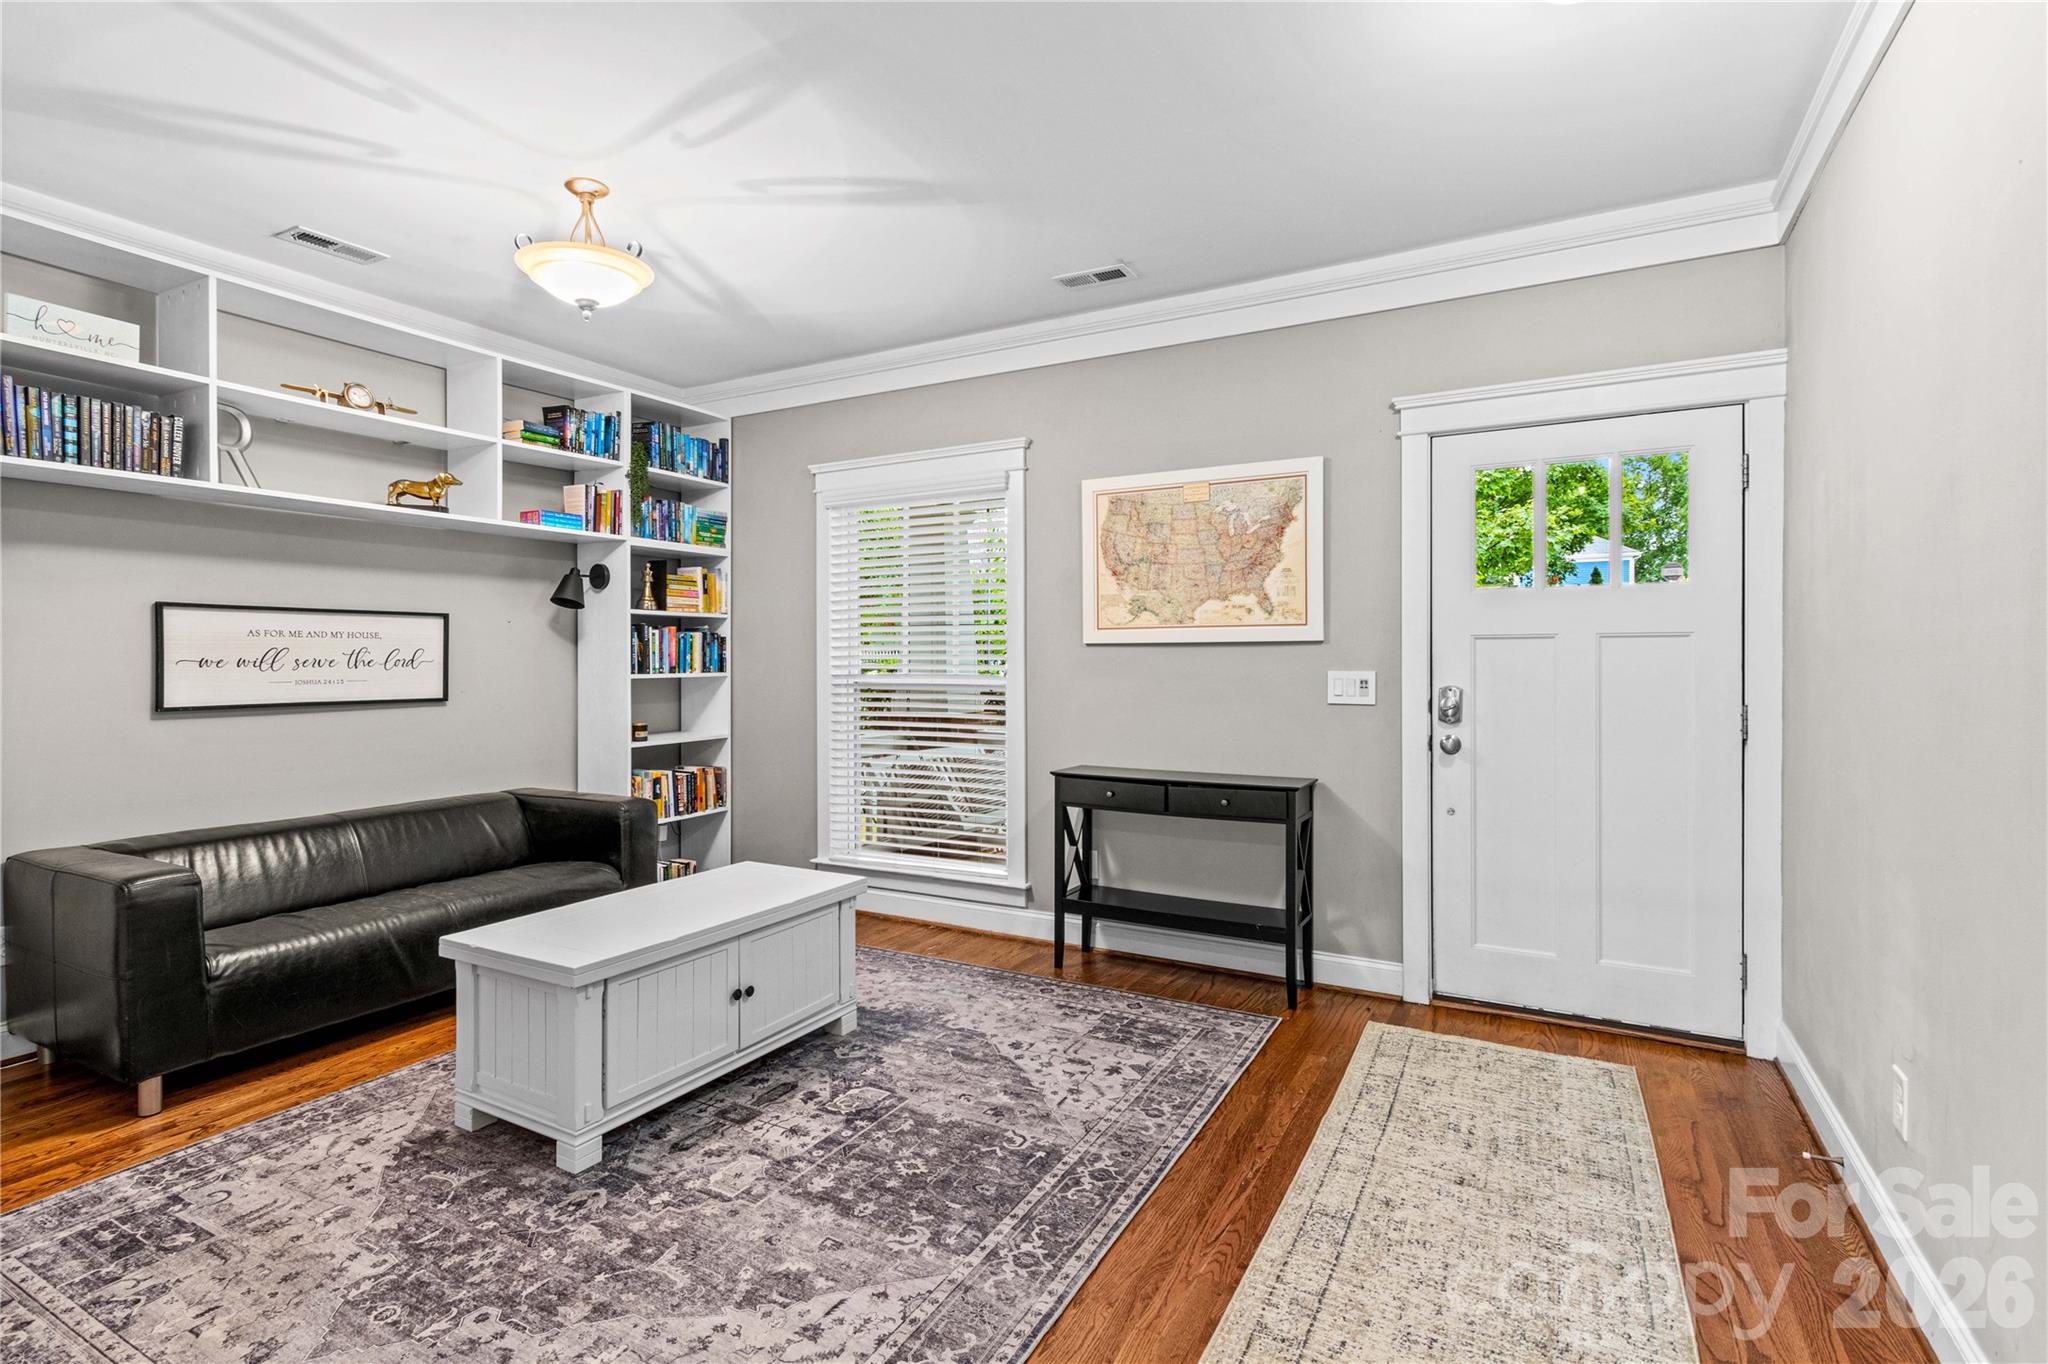
Property photo 1
Property photo 2
Property photo 3
Property photo 4
Property photo 5
3 Beds
2 Baths
1,711 sqft

$469,000

14234 Holly Springs Drive, Huntersville NC, 28078

Price per sqft$274.11
Built in2008
Property size1,711 sqft
Property typeResidential
Courtesy of Southern Homes of the Carolinas, Inc, Tricia Murphy Listing Contact: [email protected]

Overview

Coming soon

Coming Soon-no Show

Listed Oct 16, 2026

Updated 1h ago

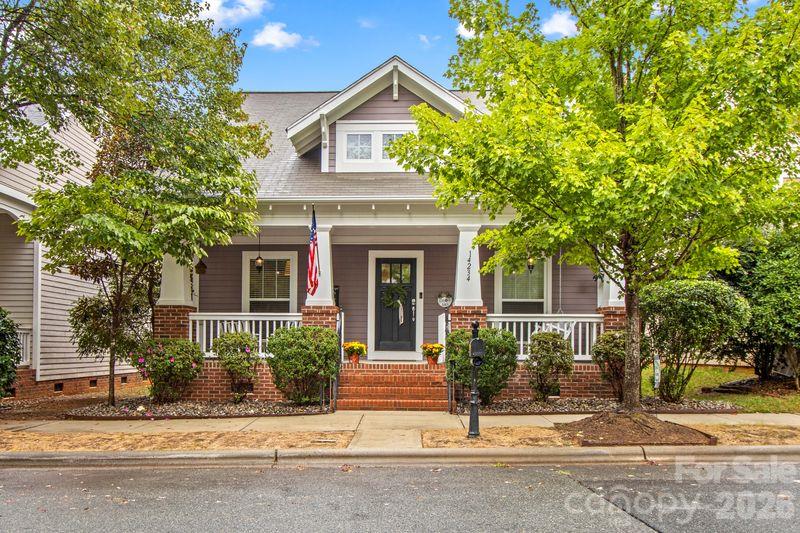
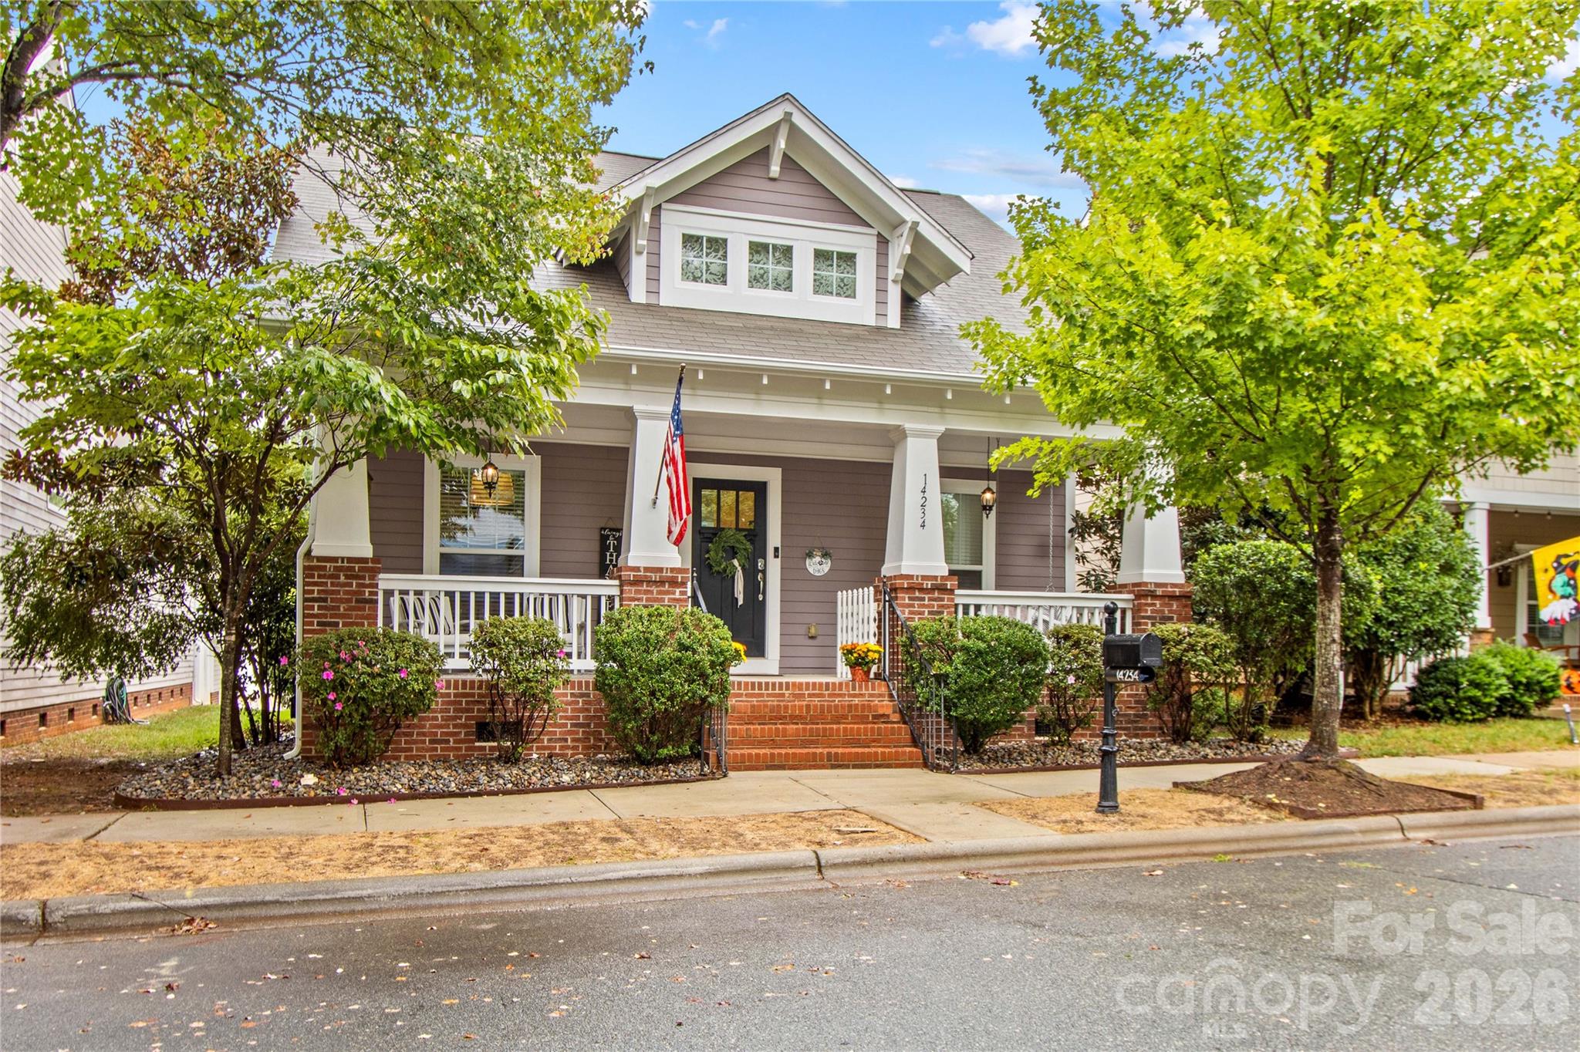
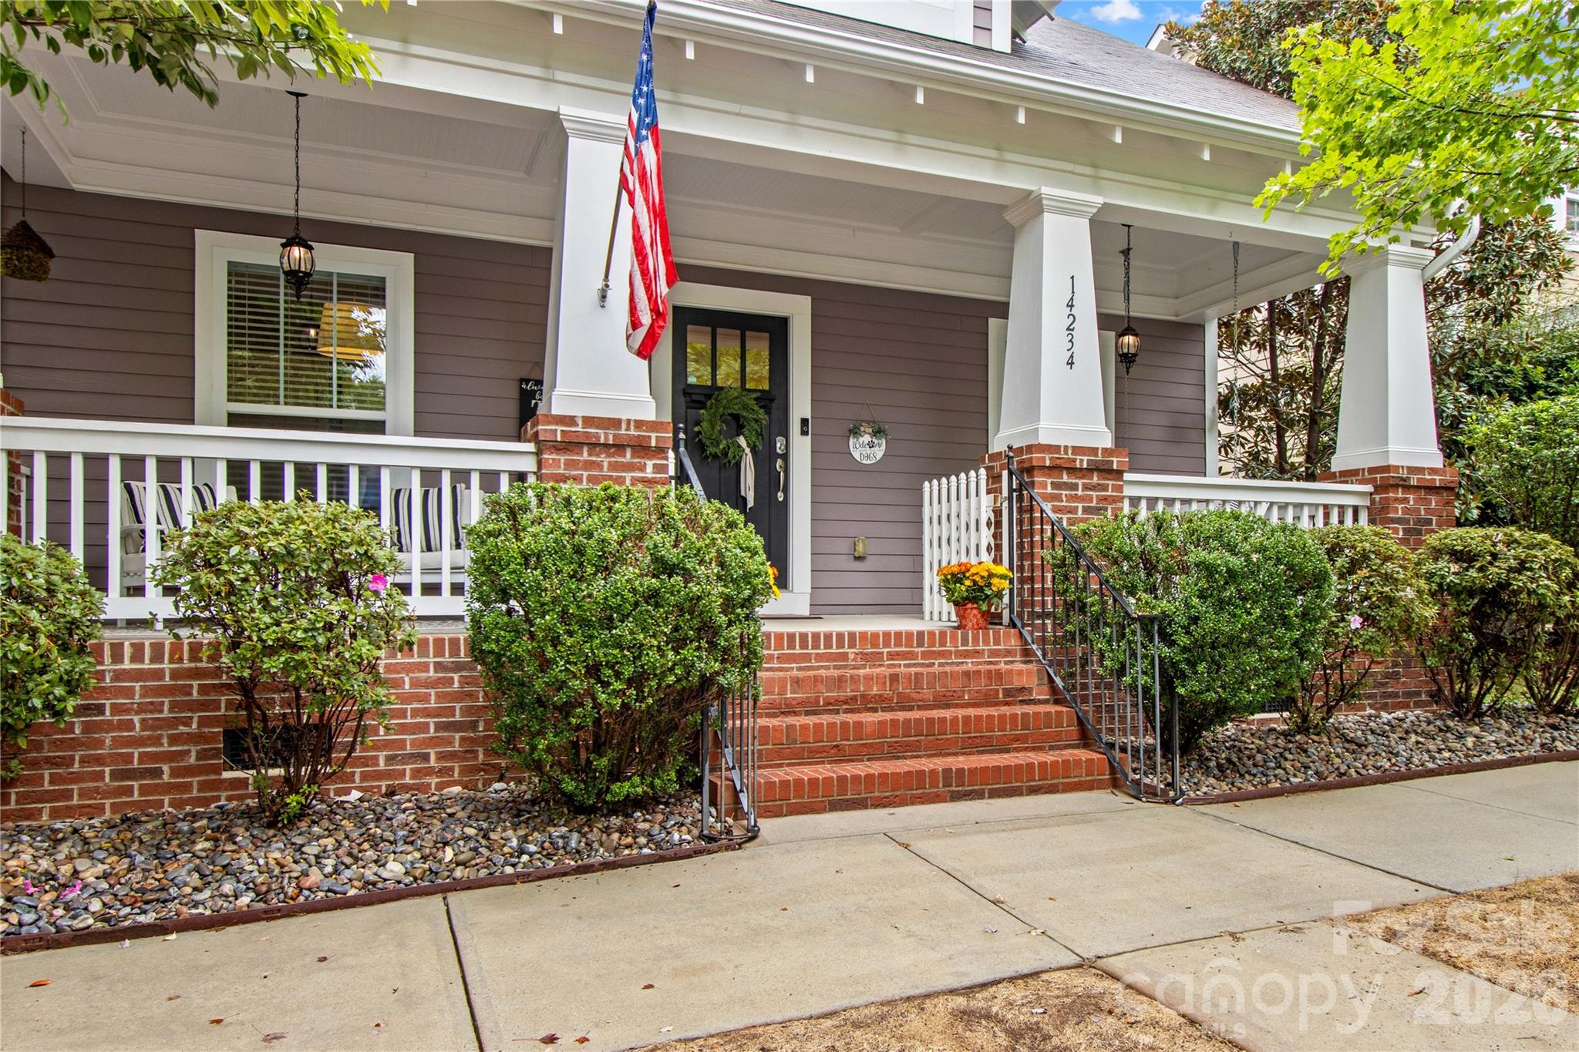
Beautifully Upgraded, Move-In-Ready Home in Desirable Monteith Park!Welcome to this beautifully appointed 3-bedroom, 2-bath home in highly sought-after Monteith Park community! Featuring an open-concept floor plan, extensive hardwood flooring & thoughtful upgrades throughout, this home perfectly blends style, comfort & functionality.The spacious kitchen is the heart of the home, showcasing updated cabinetry, stylish backsplash, stainless steel appliances, double oven & arge center island ideal for entertaining. A custom wine/coffee bar adds an extra touch of charm, while updated lighting enhances the home's inviting atmosphere.The great room hosts 15-foot, floor-to-ceiling shiplap fireplace & abundant natural light. Shiplap upgrades in living room and primary bath. This desired layout offers two secondary bedrooms & full bath off the kitchen, while the private primary suite is conveniently tucked off the great room and features a walk-in closet and en-suite bath. Bright and sunny throughout, the home offers lovely views of the quaint, meticulously maintained backyard, complete with a privacy fence—an ideal setting for relaxing or entertaining outdoors. Backyard is turf & river rock landscaping with jasmine wall, market lights & new wood & staining on back deck.The detached two-car garage is currently transformed into the ultimate man cave, offering endless possibilities for hobbies, a home gym, or additional recreational space.Enjoy all that Monteith Park has to offer, including a community pool, clubhouse, playground, and scenic walking trails. With its desirable location, stylish upgrades, inviting outdoor space, and fantastic community amenities, this home is the perfect blend of everyday comfort and effortless entertaining. Move-in ready and waiting for you to call it home!

$3,120/mo

Est. mortgage payment based on a $469,000 home price.

All estimates are provided by Luxury Presence for informational purposes only. Actual amounts may vary.

Additional information

MLS® ID
4433930

Interior Features

Bedrooms
3
Bathrooms
2
Fireplace
Yes
Cooling
Yes
Heating
Yes
Basement
No

Exterior Features

Lot Size
0.1 Acres

Other Property Details

Association Fee Frequency
Yearly
Garage
Yes
55+/Senior Community
No

Listings courtesy of Canopy MLS as distributed by MLS GRID

All information deemed reliable but not guaranteed and should be independently verified. All properties are subject to prior sale, change or withdrawal. Neither listing broker(s) nor Victoria Thewes shall be responsible for any typographical errors, misinformation, misprints and shall be held totally harmless. Properties displayed may be listed or sold by various participants in the MLS.

Based on information submitted to the MLS GRID as of 3:45 AM UTC on 10/13/2026. All data is obtained from various sources and may not have been verified by broker or MLS GRID. Supplied Open House Information is subject to change without notice. All information should be independently reviewed and verified for accuracy. Properties may or may not be listed by the office/agent presenting the information.

©2026 Canopy MLS . All rights reserved.

DMCA Notice

Powered by Luxury Presence